
Primary on Main


Address
4315 Tillson Road, Wilmington, NC
Price
$ 450,000
Property Attributes
- MLS#100606693
- TypeSingle Family
- Listing Status Active
- CountyNEW HANOVER
- CityWilmington
- AreaGeorgetowne
- NeighborhoodWilmington
- Zip28412
- StyleSingle Family Residence
- Year Built2001
- Taxes$ 2001
- Price$ 450,000
- Bedrooms3
- Full Bathrooms2
- Half Bathrooms1
- Sqr Footage2121
- Lot Size0.16 Acres
Data Source:
North Carolina Regional MLS (NCRMLS)
Property Description
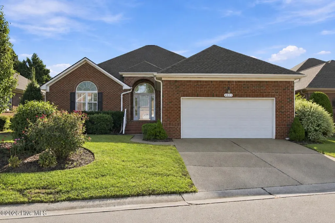
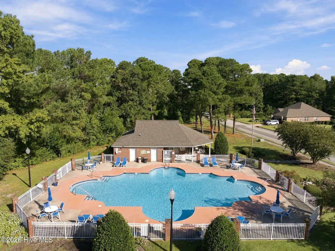
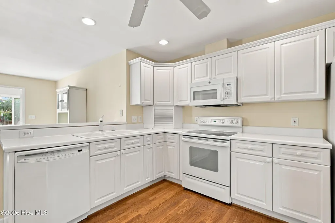
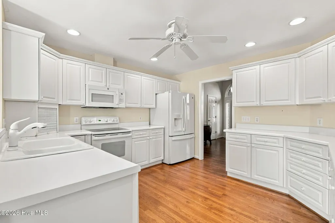
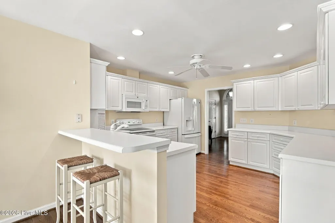
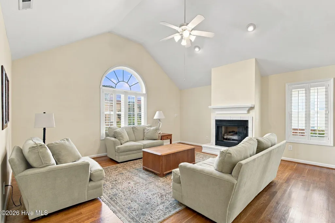
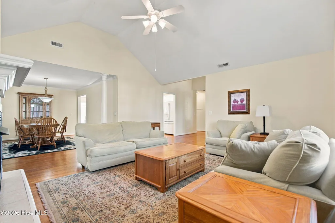
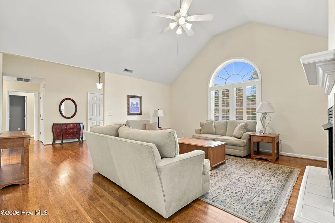
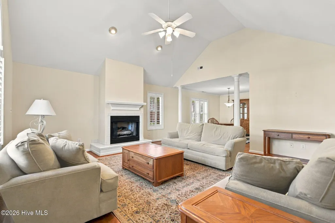
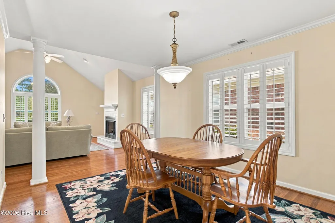
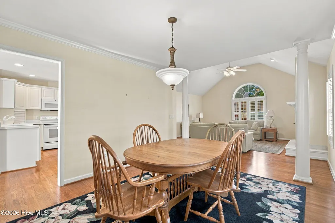
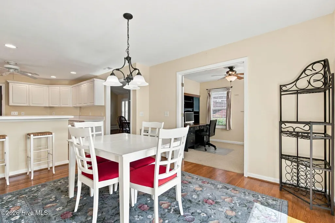
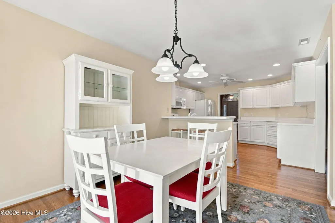
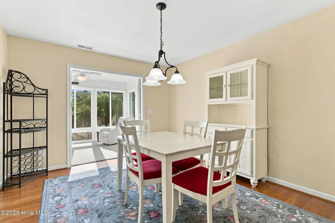
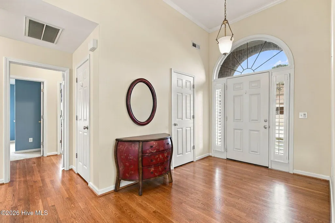
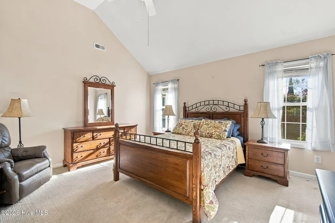
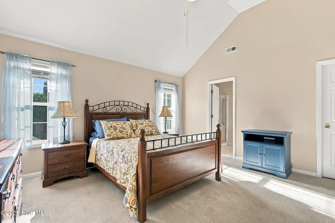
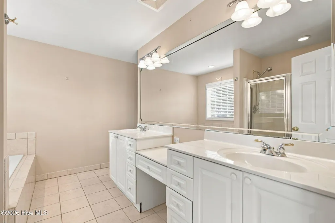
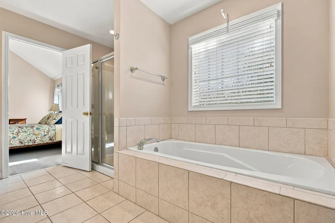
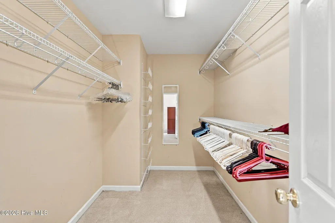
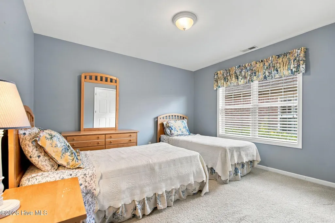
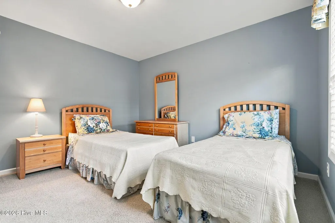
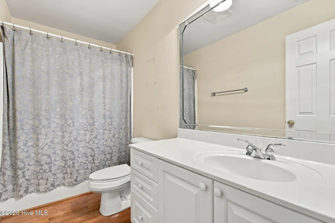
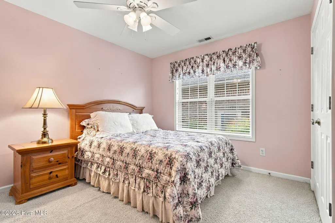
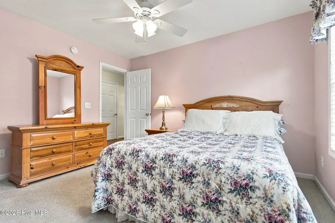
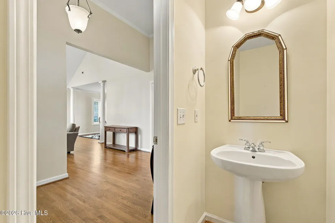
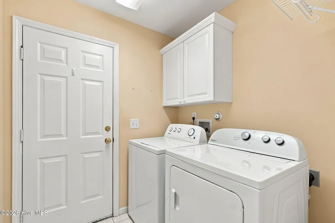
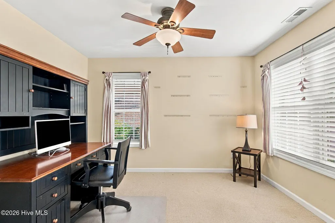
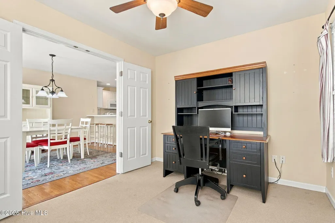
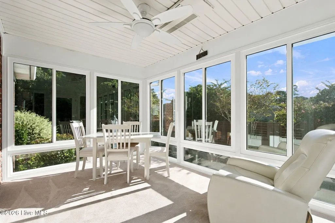
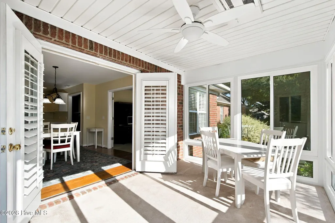
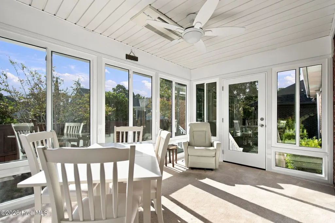
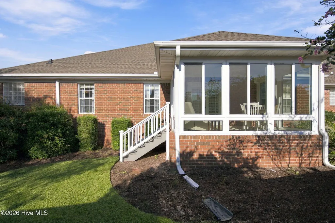
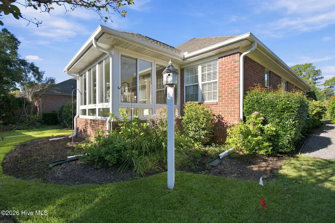
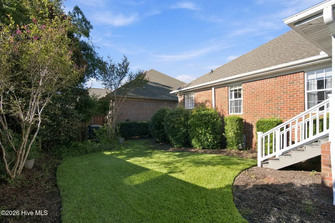
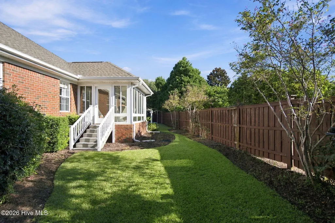
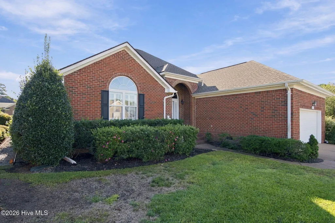
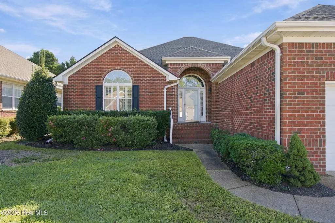
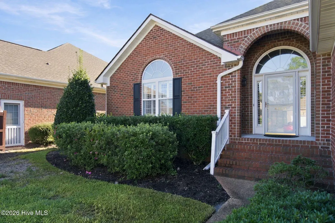
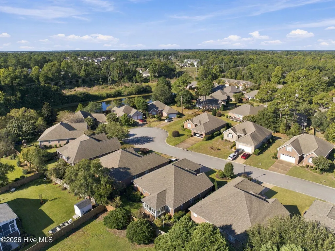
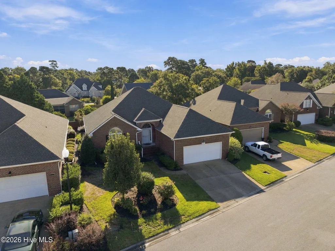
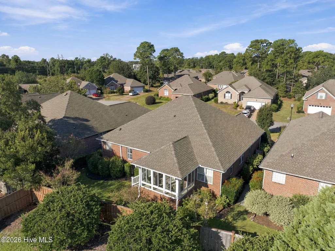
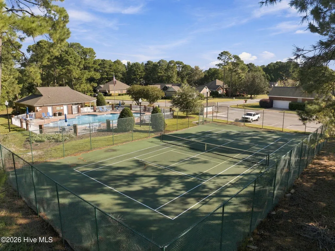
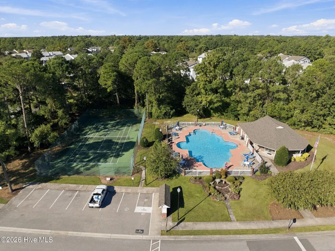
If you have been searching for a low-maintenance coastal lifestyle, 4315 Tillson offers the perfect place to call home. This beautifully maintained one-story brick home is located in the desirable Georgetowne community, where residents enjoy a community pool, clubhouse and tennis courts. Offering 2021 square feet, this spacious home features three bedrooms and two-and-a-half bathrooms. The light-filled kitchen includes a breakfast nook, while a formal dining room provides an additional inviting place to gather with family and friends. Just off the kitchen, a versatile room makes an ideal home office. The living room is anchored by a fireplace. Hardwood floors extend throughout main living areas and many windows have been upgraded with plantation shutters. A beautiful, four-season sunroom (not included in square footage) creates an additional 13x9 space to relax and enjoy your private, fully-fenced, beautifully landscaped backyard. The spacious primary suite includes a walk-in closet. A generously-sized laundry room for everyday convenience. A two-car garage offers excellent storage space, perfect for bikes, beach gear and all the extras that come with coastal living. Recent improvements include a 2024 roof. HOA takes care of the lawn, allowing you to spend less time on yard work and more time enjoying what you love. Crawlspace is encapsulated. Conveniently located near grocery stores, dining and entertainment. Carolina Beach, Wrightsville Beach and downtown Wilmington are easily accessible. 4315 Tillson is a perfect combination of convenience and low-maintenance coastal living. Schedule your private tour today!
| Elementary School | Middle School | High School |
|---|---|---|
| Pine Valley Elementary School | Myrtle Grove Middle School | Hoggard High School |
| Price History | |
|---|---|
| 9/28/2026 | Listed $450,000 |
General Features
| Living Area | 2121.0 |
|---|---|
| Heating | Electric,Heat Pump |
| Cooling | Central Air |
| Utilities | Sewer Available,Sewer Connected,Water Available,Water Connected |
| Possession | Close Of Escrow,At Closing |
| Roof | Shingle |
| Appliances | Electric Oven,Built-In Microwave,Washer,Refrigerator,Dryer,Disposal,Dishwasher |
| Zoning | R-15 |
| HOA Fee | 2400.0 |
| Garage Spaces | 2.0 |
| Patio/Porch Features | Enclosed,Porch,Screened |
| Construction Materials | Brick Veneer,Wood Frame |
| Year Built | 2001 |
| View | None |
| Levels | One |
| Property Subtype | Single Family Residence |
| Tax Year | 2025 |
| Taxes | 2001.14 |
| Parcel Number | R07105-006-067-000 |
| Assoc Fee Paid Per | Annually |
| County | New Hanover |
| Operating Expense | 0.0 |
| New Construction | No |
| Property Type | Residential |
| In City Limits? (Y/N) | No |
| Association Amenities | Clubhouse,Community Pool,Maintenance Common Areas,Maintenance Grounds,Maintenance Roads,Management,Taxes,Tennis Court(s) |
| HOA | Yes |
| Attached Garage | Yes |
| Subdivision Name | Georgetowne |
| Garage Y/N | Yes |
| Total Rooms | 8 |
| Full Baths | 2 |
| Status | Active |
| High School | Hoggard |
| City | Wilmington |
| Association Name | Ashley Park HOA |
| High School District | New Hanover |
| Lot Size Units | Acres |
| Lot Size Square Feet | 6839.0 |
| Carport Spaces | 0.0 |
| Carport Y/N | No |
| Elementary School | Pine Valley |
| Property Attached Y/N | No |
| Land Lease Y/N | No |
| Home Warranty Y/N | No |
| Middle/Junior High School | Myrtle Grove |
| Lease Considered Y/N | No |
| Structure Type | Wood Frame,Stick Built |
| Living Area Units | Square Feet |
| Standard Status | Active |
| Tax Assessed Value | 528700 |
| Legal Description | LOT 28 SEC 2 ASHLEY PARK AT GEORGETOWNE |
| IslandOrMainland | Mainland |
Interior Features
| Interior Amenities | Master Downstairs,Walk-in Closet(s),Entrance Foyer,Ceiling Fan(s),Blinds/Shades,Gas Log,Walk-In Closet(s) |
|---|---|
| Basement | None |
| Flooring | Carpet,Tile,Wood |
| Furnished Y/N | Negotiable |
| Water Heater | Electric |
| Fireplace Features | Gas Log |
| Master Bed Level | Primary Living Area |
| Total Stories | 1 |
| Basement (Y/N) | No |
| Air Conditioning Y/N | Yes |
| Heating Y/N | Yes |
| Window Features | Thermal Windows |
| Fireplace Y/N | Yes |
| Half Baths | 1 |
| Laundry Features | Laundry Room |
| Total Bedrooms | 3 |
| Entry Level | 1 |
| Room Type | Dining Room,Living Room,Dining Area,Master Bedroom,Bedroom 1,Bedroom 2,Office,Breakfast Nook,Sunroom |
| Unit Type | 3 Bedroom |
| Total Baths | 3 |
| Living Area Range | 2000 - 2199 |
| SmokingYN | No |
Exterior Features
| Exterior Amenities | Irrigation System |
|---|---|
| Exterior Finish | Brick Veneer |
| Fencing | Back Yard |
| Parking Features | Off Street,Garage |
| Water Source | Public |
| Total Parking | 2.0 |
| Lot Size Area | 0.16 |
| Foundation Details | Crawl Space |
| Spa | No |
| Building Area Total | 2121.0 |
| Lot Dimensions | 61X114X54X113 |
| Lot Size Acres | 0.16 |
| Road Surface Type | Paved |
| Frontage Type | See Remarks |
| Waterfront Y/N | No |
| Road Frontage Type | Paved |
| Crops Included Y/N | No |
| Horse Y/N | No |
Amenities
- Foreclosure
- Views
- Short Sale
- New Construction
- Adult 55+
- Lease To Own
- No HOA Fees
- Furnished
- Primary On Main
- Air Conditioning
- Seller Finance
- Green
- Fixer Upper
- Horse
- Golf
- Fireplace
- Deck
- Garage
- Basement
- Pool
Property vs Single Family Average in 28412
Price
Taxes
Year Built
 The data relating to real estate on this web site comes in part from the Internet Data Exchange program of Hive MLS LLC, and is updated as of September 28, 2026 5:42 AM UTC All information is deemed reliable but not guaranteed and should be independently verified. All properties are subject to prior sale, change, or withdrawal. Neither listing broker(s) nor Bluewater Real Estate shall be responsible for any typographical errors, misinformation, or misprints, and shall be held totally harmless from
